Request a Quote
 Design My Shed


About This Shed
Pricing
Pricing

Siding
Siding
As an upgrade PVC Trim available on Duratemp, Pine & Cedar Sidings at $4 per square foot of shed floor size.

Vinyl Clapboard with PVC Trim
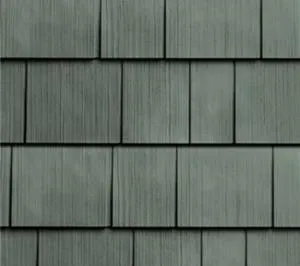
Vinyl Shakes with PVC Trim

Vinyl Board & Batten with PVC Trim

Duratemp with PVC or Pine Trim

Pine Double Clapboard with Pine Trim
PVC Trim Available as an Upgrade

Pine T&G Horizontal with Pine Trim
PVC Trim Available as an Upgrade

Pine T&G Vertical with Pine Trim
PVC Trim Available as an Upgrade
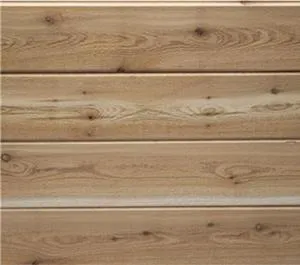
Cedar T&G Horizontal with Cedar or PVC Trim

Cedar T&G Vertical with Cedar or PVC Trim
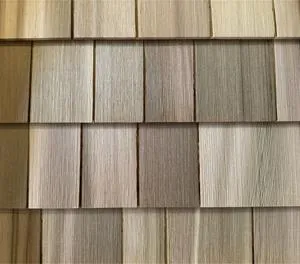
Cedar Shakes with Cedar or PVC Trim
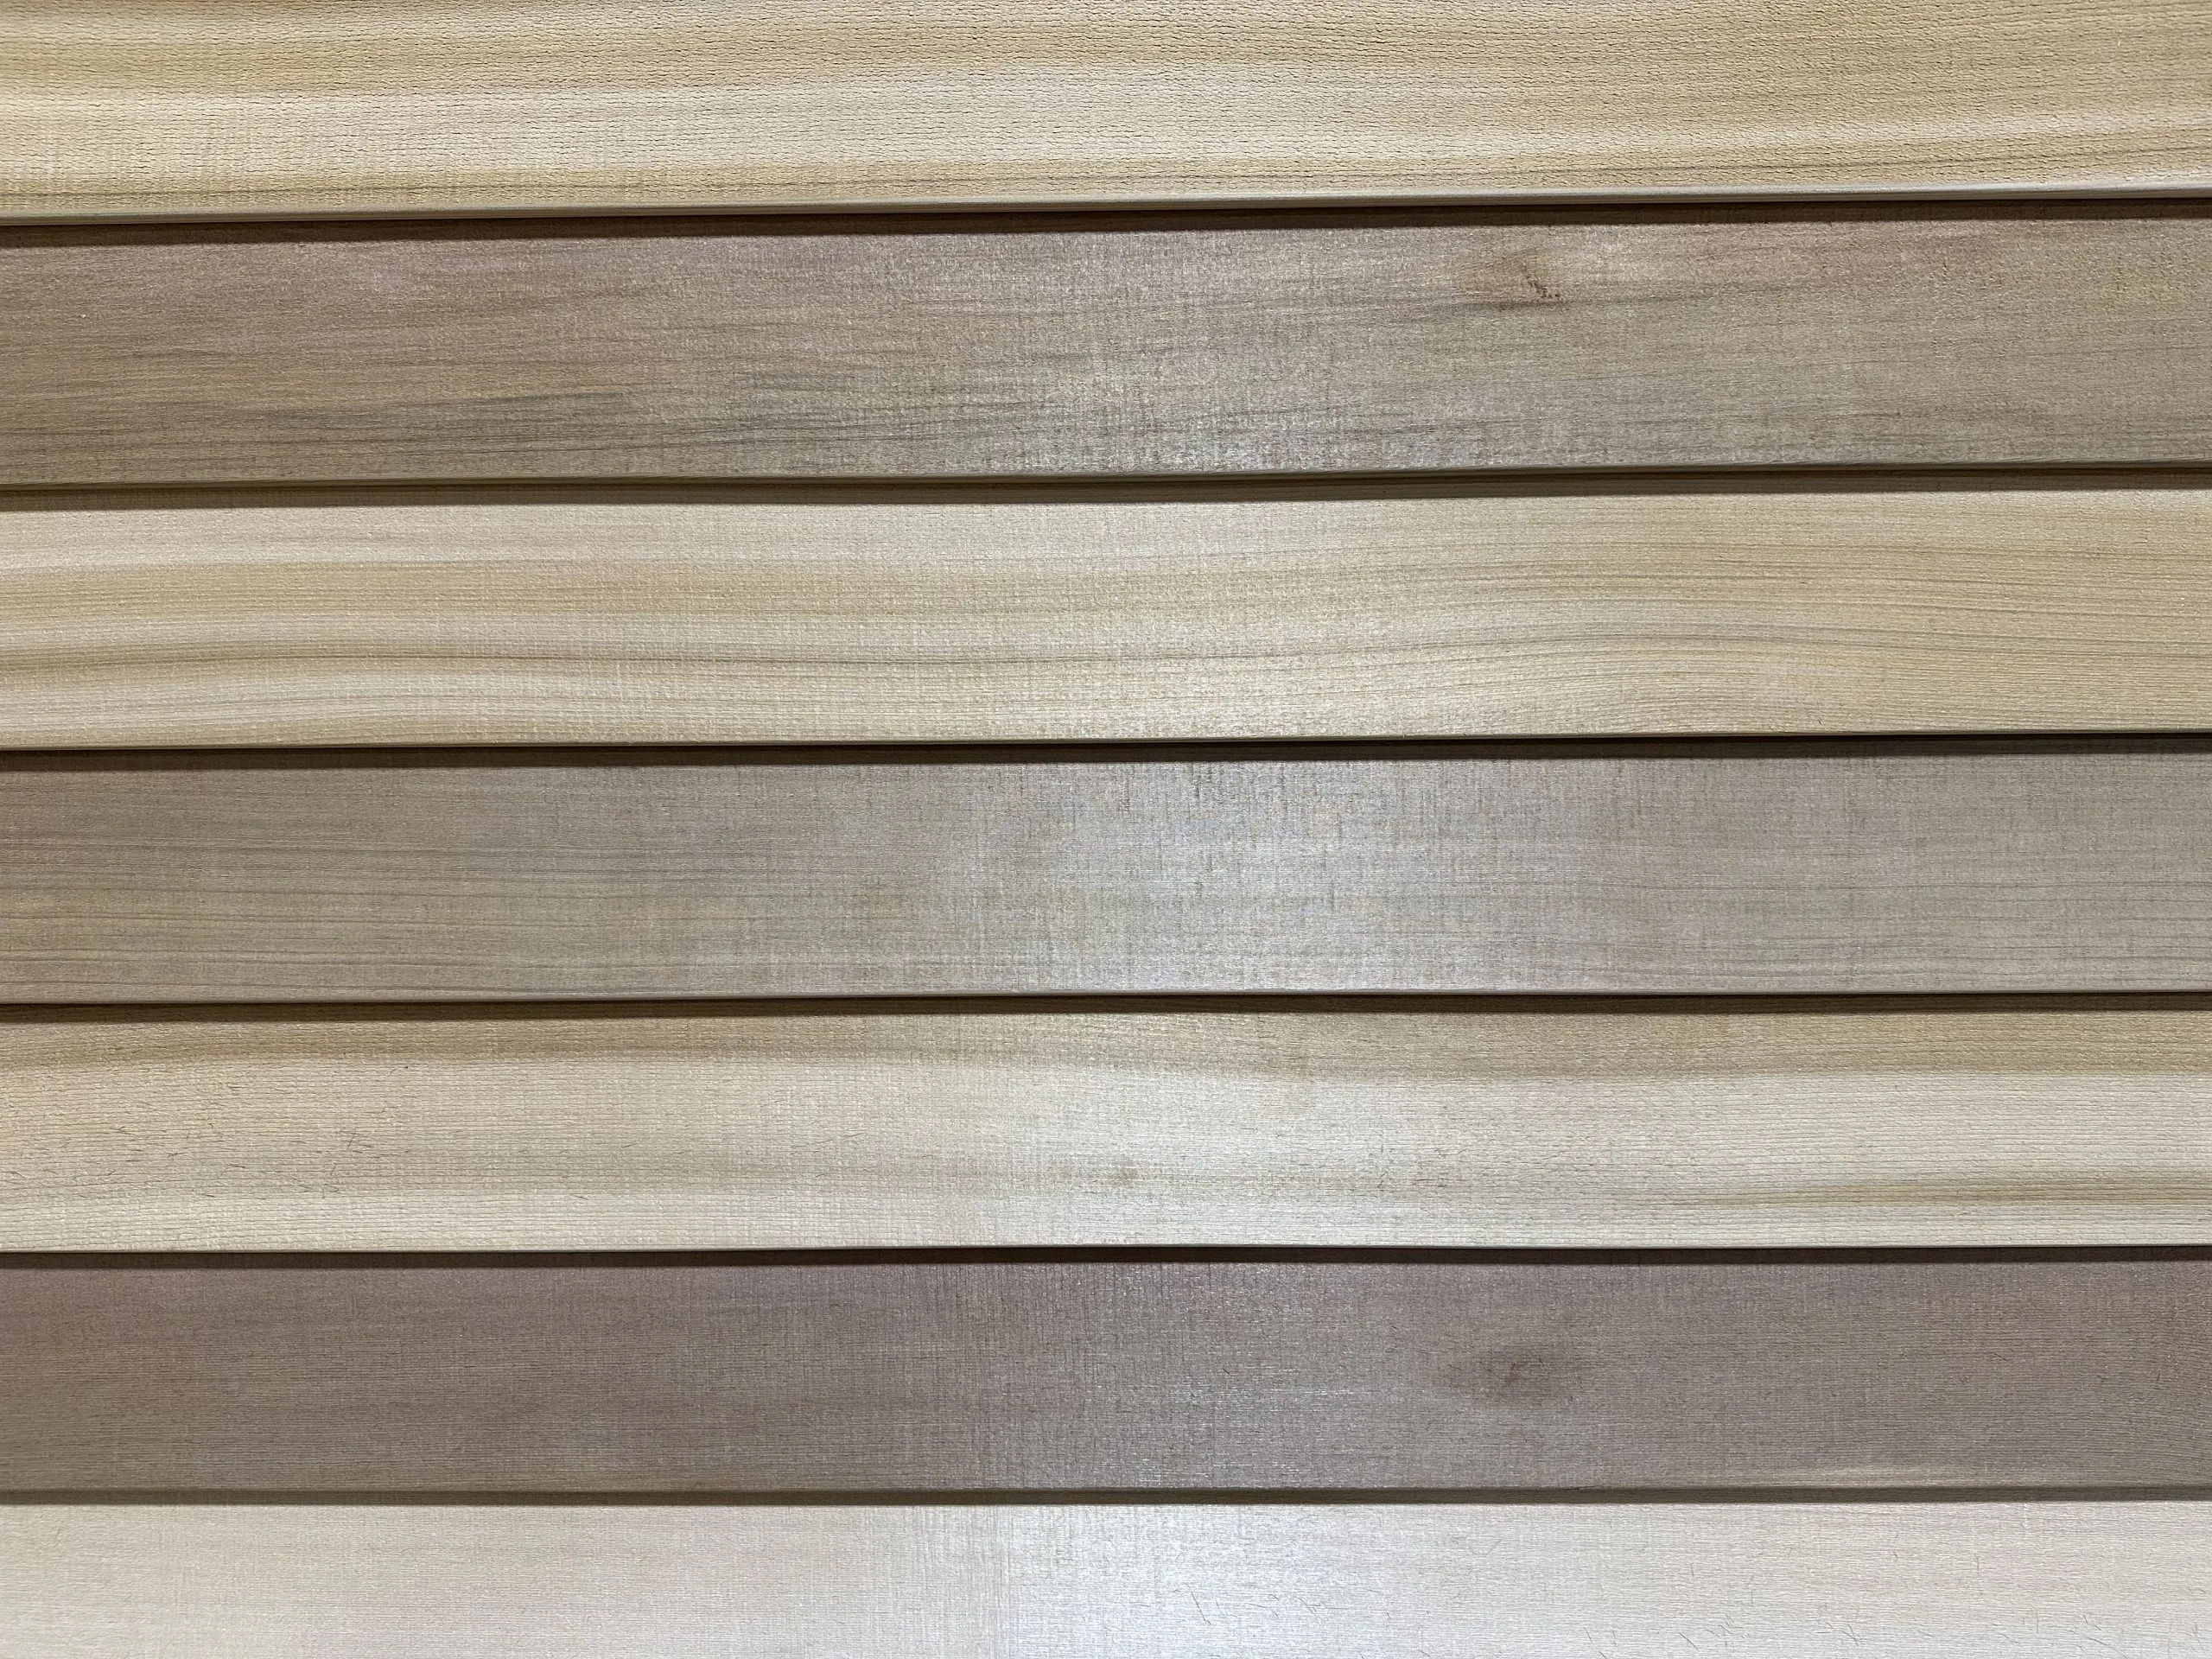
Cedar Clapboard with Cedar or PVC Trim
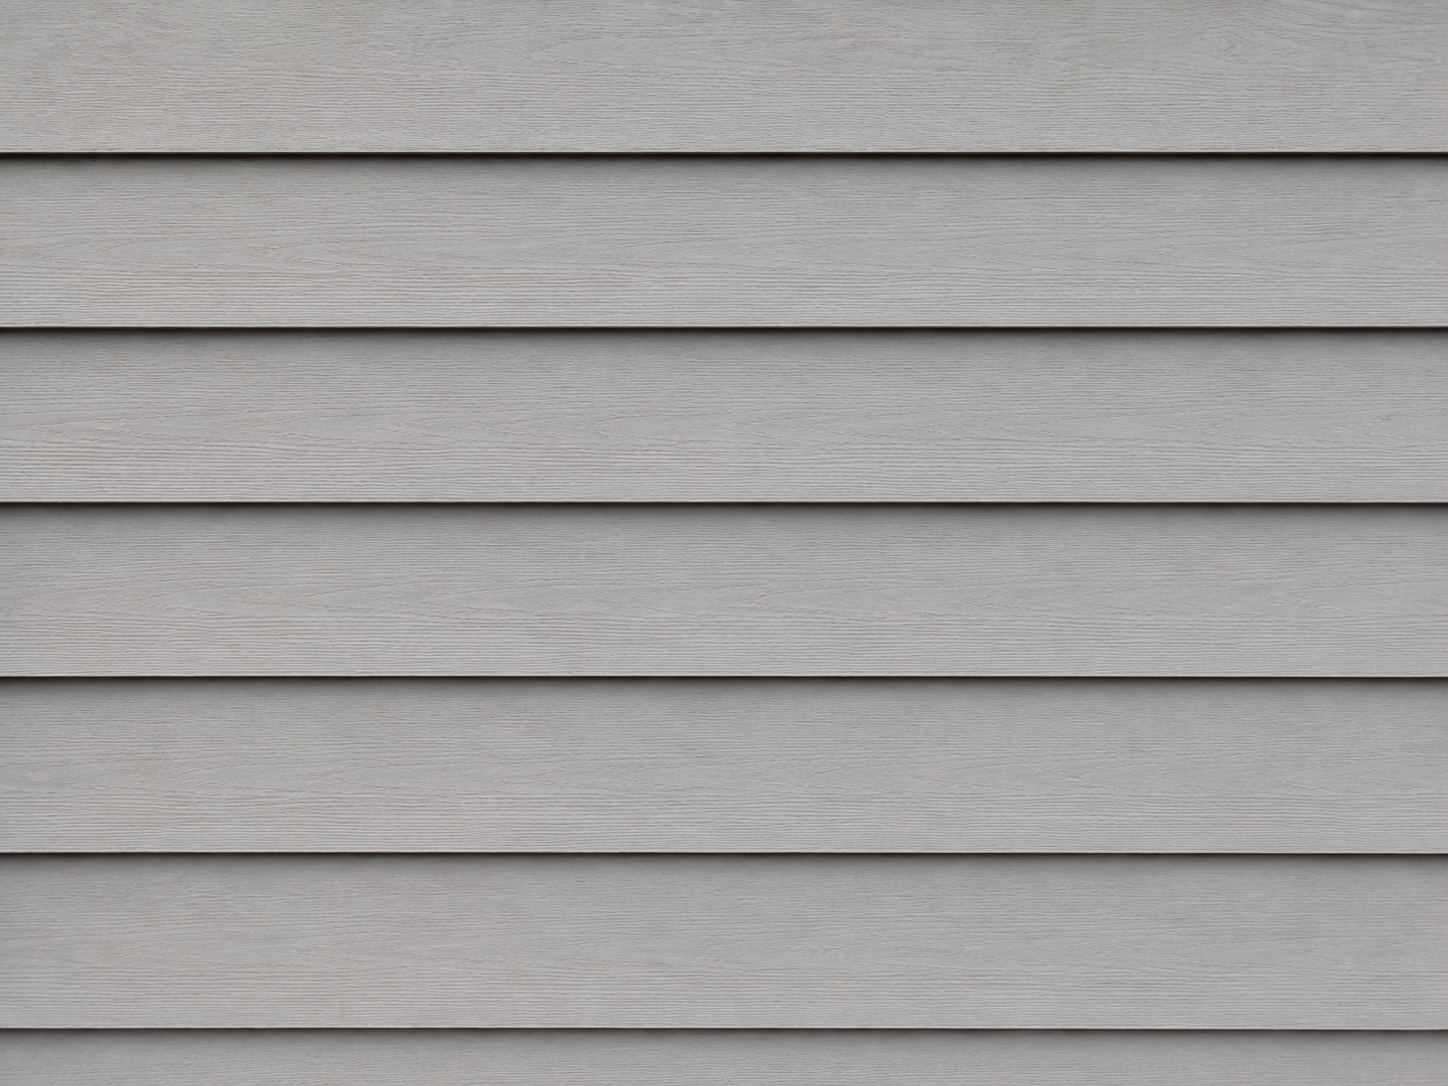
Pre-Primed Cedar with PVC Trim
Color Options
Architectural Shingles
Colors online may vary see on site locations for actual shingle colors.

Weatherwood

Hardvard Slate

Earthtone Cedar

Dual Grey

Dual Brown

Dual Black

Driftwood

Charcoal
Roof Shingle Upgrades
Call for Pricing
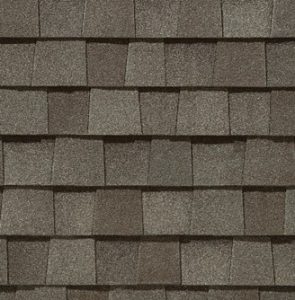
Weathered Wood
Certainteed Landmark
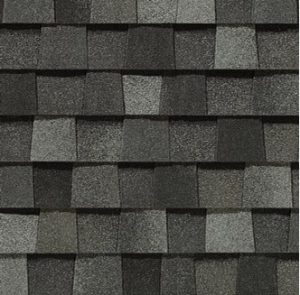
Thunderstorm Gray
Certainteed Landmark
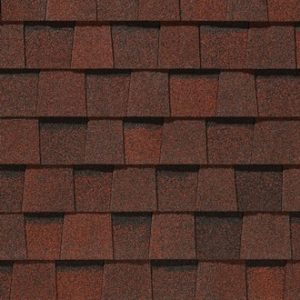
Terra Cotta
Certainteed Landmark
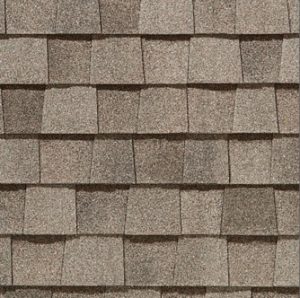
Sunrise Cedar
Certainteed Landmark
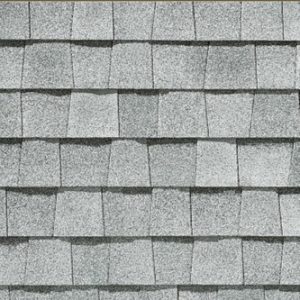
Silver Birch
Certainteed Landmark
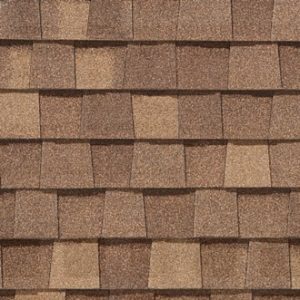
Resawn Shake
Certainteed Landmark
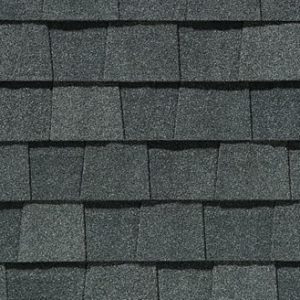
Pewterwood
Certainteed Landmark
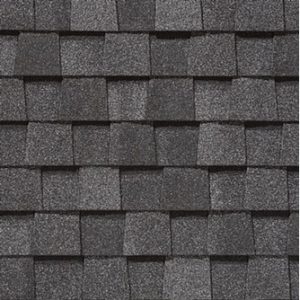
Pewter
Certainteed Landmark
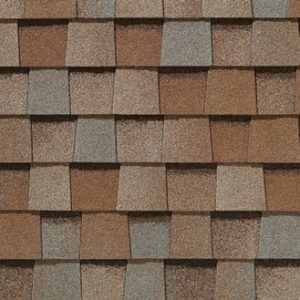
Painted Desert
Certainteed Landmark
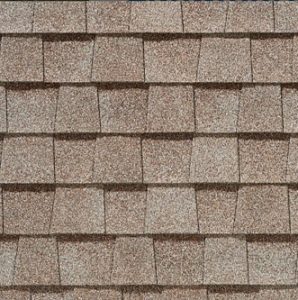
Mojave Tan
Certainteed Landmark
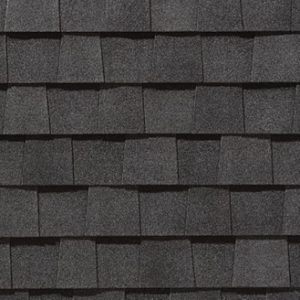
Moire Black
Certainteed Landmark
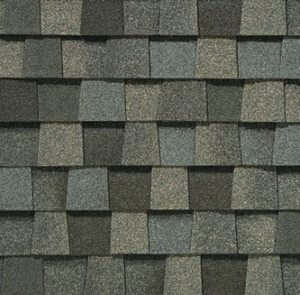
Max Def Weathered Wood
Certainteed Landmark
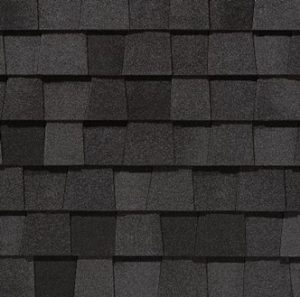
Max Def Moire Black
Certainteed Landmark
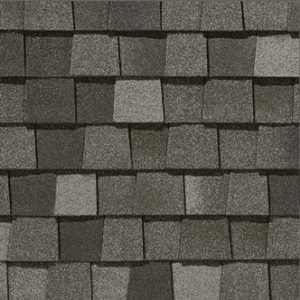
Max Def Georgetown Gray
Certainteed Landmark
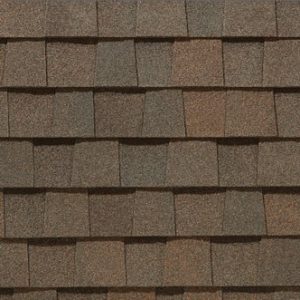
Heather Blend
Certainteed Landmark
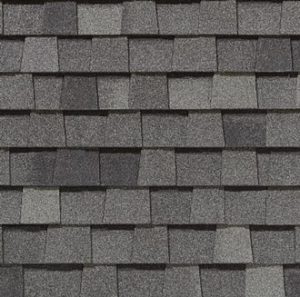
Granite Gray
Certainteed Landmark
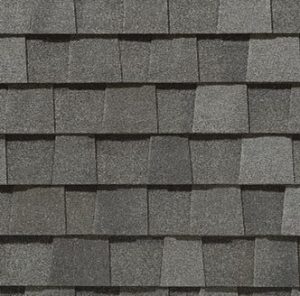
Georgetown Gray
Certainteed Landmark
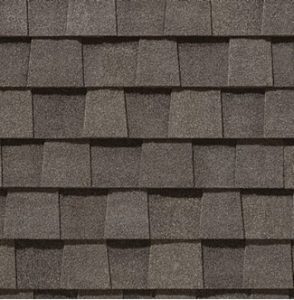
Driftwood
Certainteed Landmark
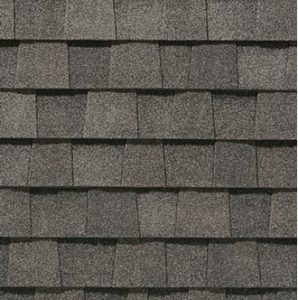
Colonial Slate
Certainteed Landmark
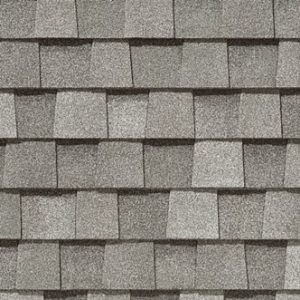
Cobblestone Gray
Certainteed Landmark
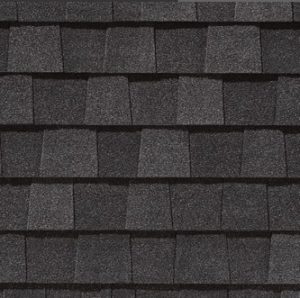
Charcoal Black
Certainteed Landmark
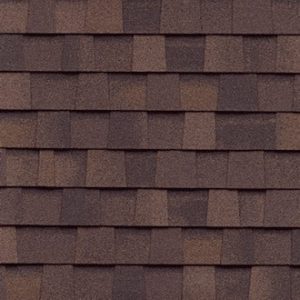
Burnt Sienna
Certainteed Landmark
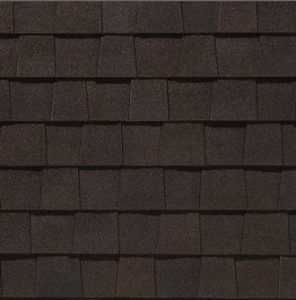
Black Walnut
Certainteed Landmark
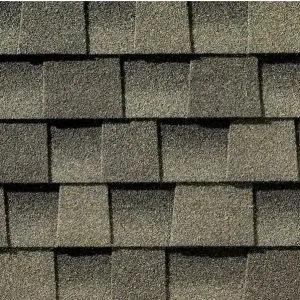
Weathered Wood
GAF Timberline
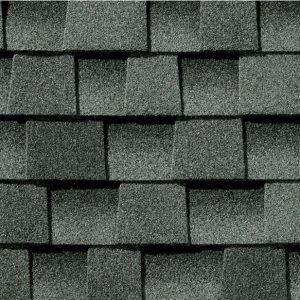
Slate
GAF Timberline
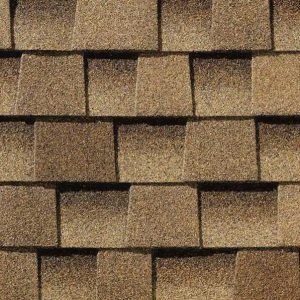
Shakewood
GAF Timberline
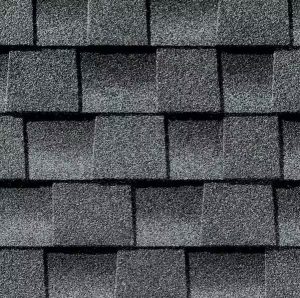
Pewter Gray
GAF Timberline
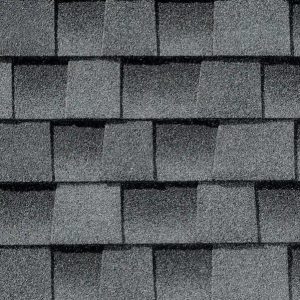
Oyster Gray
GAF Timberline
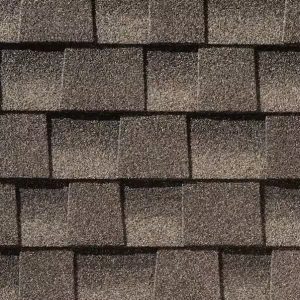
Mission Brown
GAF Timberline
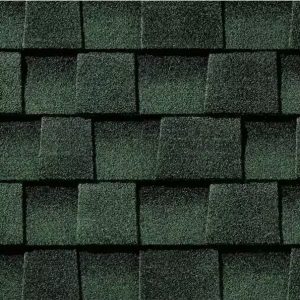
Hunter Green
GAF Timberline
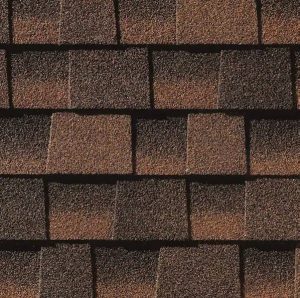
Hickory
GAF Timberline
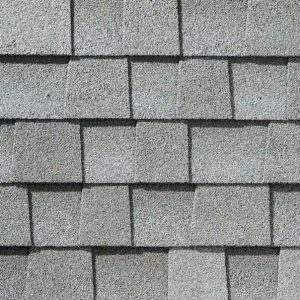
Fox Hollow Gray
GAF Timberline
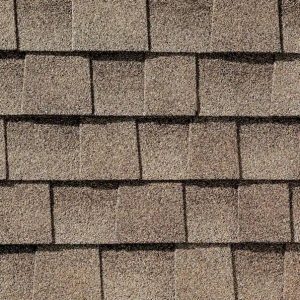
Driftwood
GAF Timberline
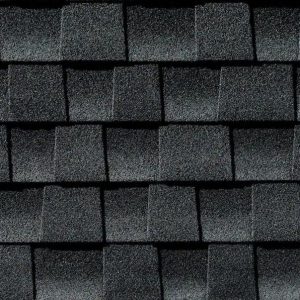
Charcoal
GAF Timberline
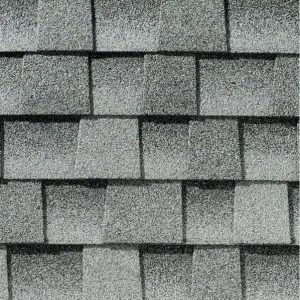
Birchwood
GAF Timberline
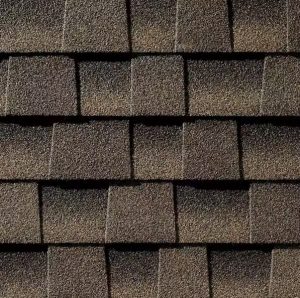
Barkwood
GAF Timberline
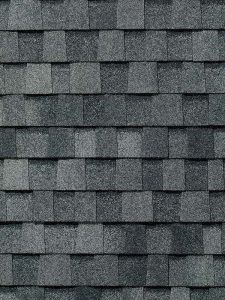
Shadow Gray
Tamko
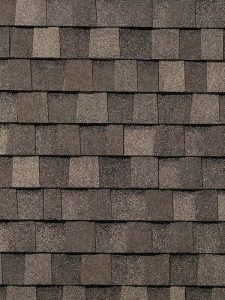
Weathered Wood
Tamko
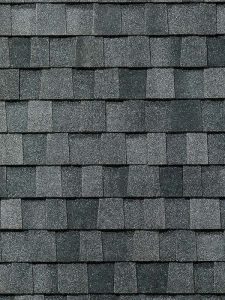
Virginia Slate
Tamko
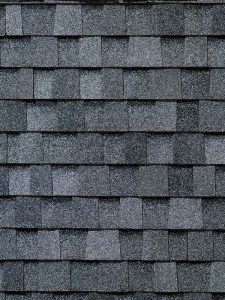
Antique Slate
Tamko
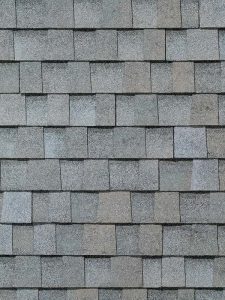
Old English Pewter
Tamko
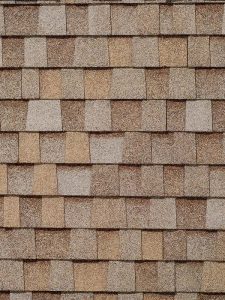
Desert Sand
Tamko
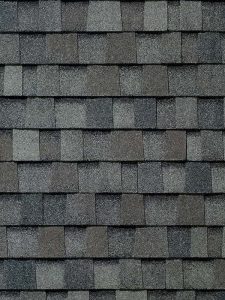
Oxford Gray
Tamko
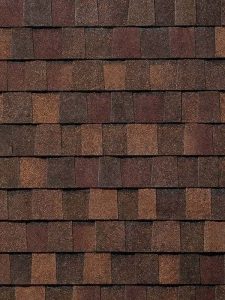
Rustic Redwood
Tamko
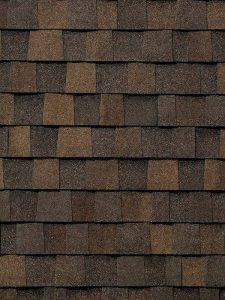
Rustic Slate
Tamko
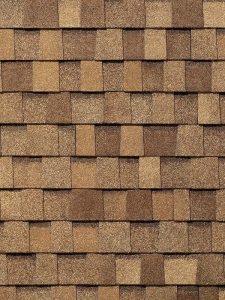
Rustic Cedar
Tamko
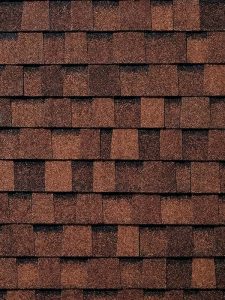
Rustic Hickory
Tamko
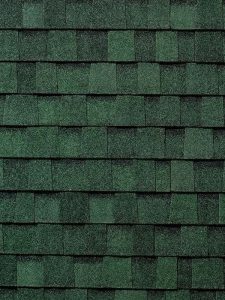
Rustic Green
Tamko
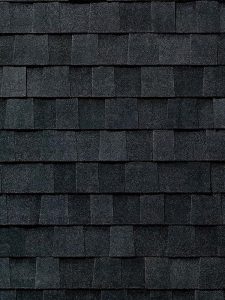
Rustic Black
Tamko
Vinyl Siding Standard Colors
Colors online may vary see on site locations for actual vinyl siding colors.

Wedgewood

Hampton Red

White

Tan

Storm

Platinum Gray

Pearl

Olive

Natural Linen

Mystic Blue

Monteray Sand

Mist

Maple

Juniper Ridge

Grey

Flint

Cream

Coastal Sage

Clay

Chesepeake

Cape Cod Gray

Blue

Beige

Antiques Parchment

Almond

Adobe Cream
Vinyl Siding Upgrade Colors
Colors online may vary see on site locations for actual vinyl siding colors.

Brunswick

Harbor Blue

Fired Brick

Iron

Musket Brown

Bayou

Teak

Shadow

Sagebrook

Red Brick

Palm

Oxford Blue

Montana Suede

Misty Shadow

Midnight Blue

Hazelnut

Forest

Flagstone

Deep Granite

Corn Silk

Cinnabar

Charcoal Smoke

Briarwood

Brandy Wood

Alpine Forest
Window Shutter Colors
Colors online may vary see on site locations for actual shutter colors.

White

Redwood

Paintable

Maroon

Forest Green

Cream

Clay

Brown

Blue

Black
Addons
Addons

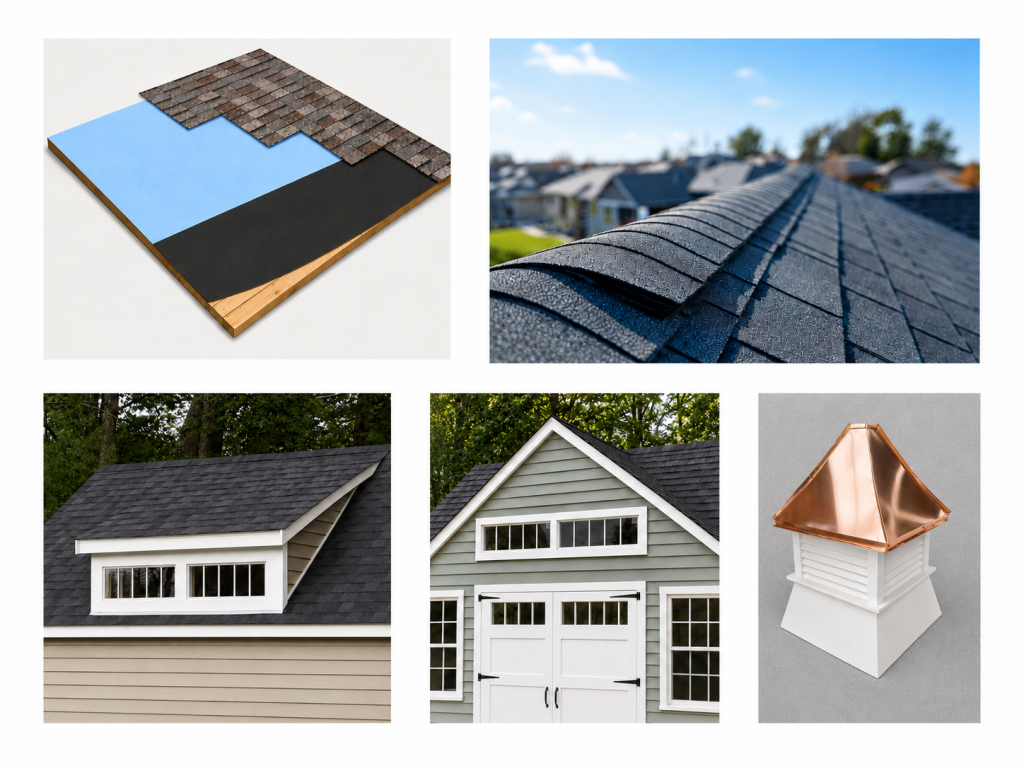
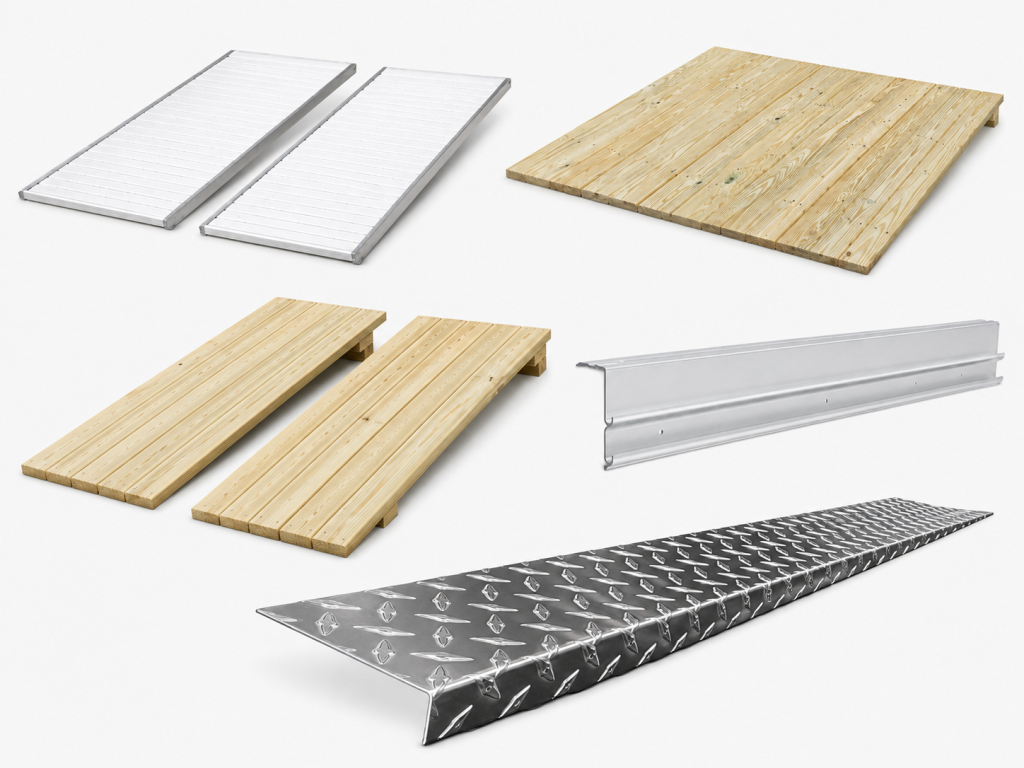
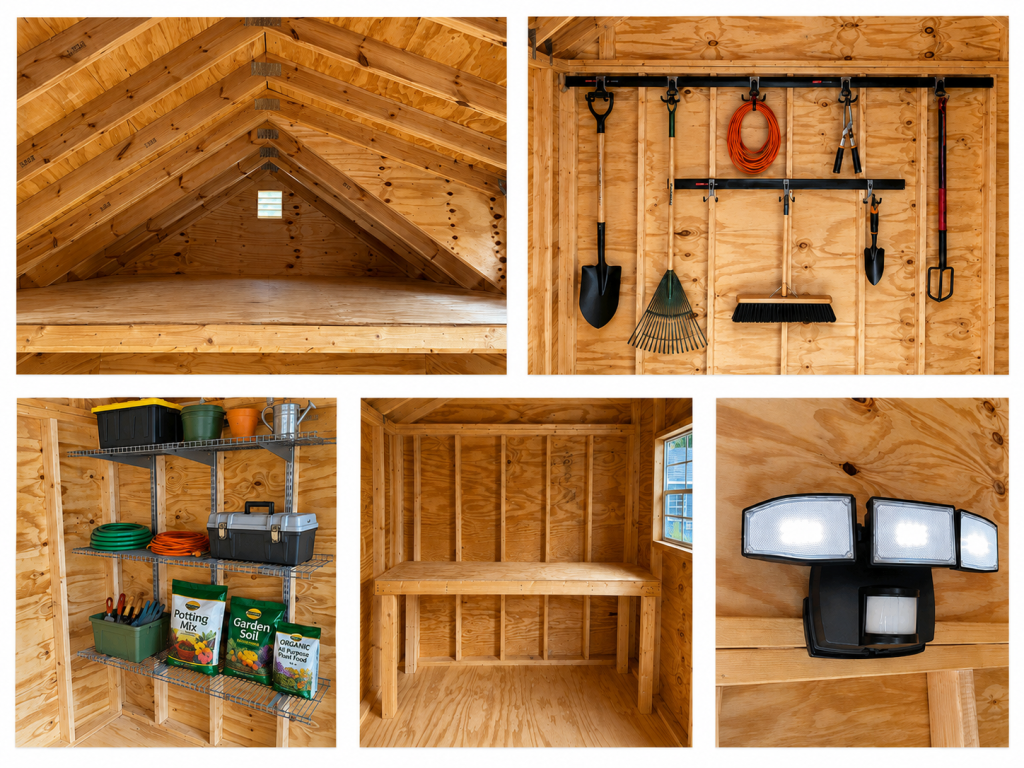
Specifications
Specifications

Wall Height
- 6’4.5″ (low wall) – 6′-10′ Deep Models
- 7’4.5″ low wall height available as an upgrade
Note: These are interior measurements.
High Wall Height Will Vary contact office for details

Peak Height
- 7’7″ – 6′ Deep Models
- 7’11” – 8′ Deep Models
- 8′ 3″ – 10′ Deep Models
- These above are for 6’4.5″ low wall height add 1′ to these if you upgrade to 7’4.5″ low wall height.
Note: These are exterior measurements based on standard wall height.

Floor
- 2″ x 6″ Pressure Treated floor joists 16″ on center
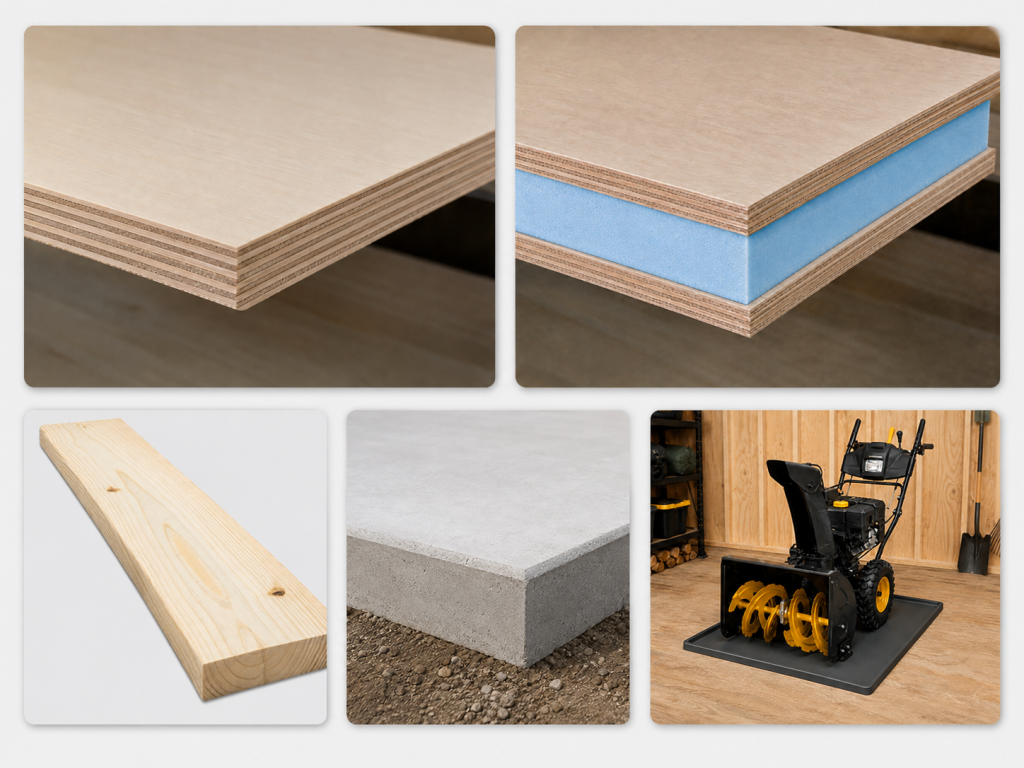
- 3/4″ Exterior CDX exterior grade plywood (Pressure Treated available)
- Double layer plywood and insulated floor plywood available see Floor Add-Ons for pricing.
- 2″ x 6″ or 2″x 8″ floor joists 12″ or 8″ on center available – Inquire Within
- 10′ Wide sheds have double center carrying beam
- Larger floor joists available
Note: We are proud to say we do not use particle board anywhere on our shed.

Roof
- 2″ x 6″ roof trusses 16″ on center (all sizes)
- Hurricane Clips on all sheds ordered 3/31/24 & After
- 1/2′ exterior grade CDX plywood (not particle board)
- 5/8 Roof plywood available as an upgrade
- 30 year warranty Architectural shingles
- 3 Tab & Custom Roof shingles available – Inquire Within
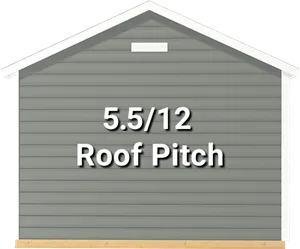
- 2/12 Roof Pitch
- Ice & Water Shield or Synthetic underlayment available as an upgrade
Walls
- 2″ x 4″ framing 16″ on center, 6’4.5″ low wall height
- 7’4.5″ Low wall height available as upgrade
- Double plated walls at top (interlocks low wall to side walls)
- No floor sheds include Pressure Treated bottom sill plate ( Requires Cement Slab)
- 2″x6″ walls available contact office for pricing
- Frieze Board Available See Misc. Options Add-On for pricing
Doors & Windows
Doors & Windows
Doors
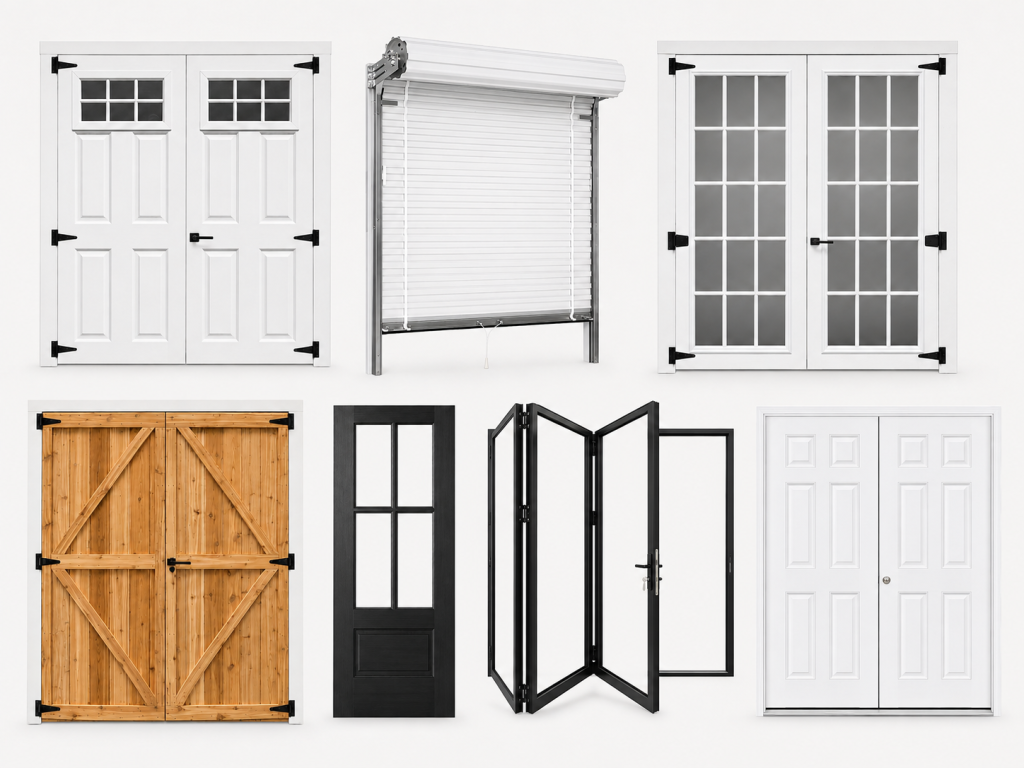
Our Sheds come standard with 1 60″ 6-panel double doors with keyed lock handle (36″ single, 54″ and 72″ double 6-panel doors available).
Wooden doors available on our Pine and Cedar Sheds.
Household Doors Available. Call for Pricing.
Windows
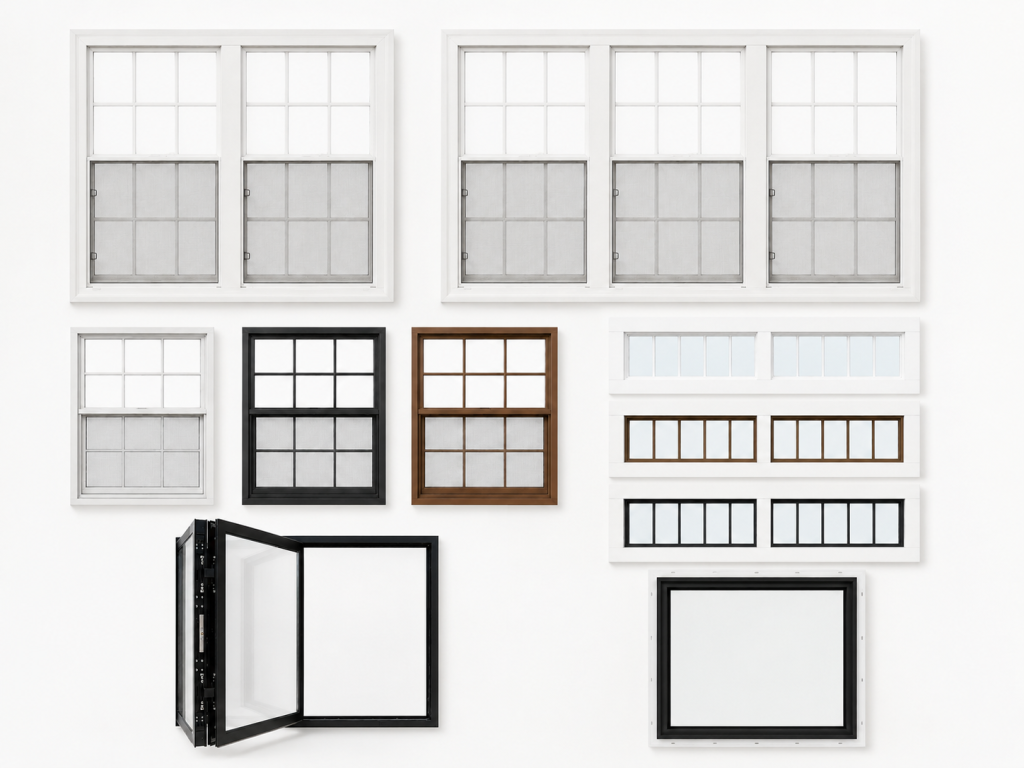
Our sheds come with aluminum single hung window(s) with screen and vinyl shutters are standard. Quantity varies per size.
Household Windows Available. Call for Pricing.

FAQs
FAQs
Yes, Eastern Shed provides professional shed delivery and on-site installation throughout its designated New England service area, including portions of Massachusetts, New Hampshire, Maine, Vermont, Connecticut, and Rhode Island. Based in North Andover, Massachusetts, with an additional location in Framingham, Eastern Shed offers customizable storage sheds and handles delivery and assembly with its installation crews. Sheds are delivered in prefabricated sections and assembled directly on your prepared property. Delivery and installation are included in shed pricing within the company’s designated service area, although additional charges may apply for difficult site conditions or access.
Learn more about Eastern Shed’s delivery and installation services and explore our New England service areas.
Shed installation typically takes anywhere from a few hours to a full day, depending on the shed’s size, design, site conditions, and accessibility. Eastern Shed delivers its custom sheds in prefabricated sections and professionally assembles them on-site, with many standard installations completed in a single day. The overall timeline from ordering to installation is longer and depends on customization, production schedules, site preparation, and weather conditions. Preparing your property in advance and confirming any required permits can help avoid delays.
For a detailed breakdown of the process, read our guide on how long shed installation takes.
To prepare your backyard for shed installation, choose an accessible location, check local permit and setback requirements, clear the installation area, and ensure the ground is firm and level. Eastern Shed requires a stable installation site with no more than a 6-inch elevation difference across the shed footprint and recommends a 3/4-inch crushed stone base for drainage and stability. You should also allow adequate clearance around the shed and remove any obstacles that could interfere with delivery or construction. Proper site preparation helps ensure your new storage shed is installed safely and remains stable over time.
For a complete checklist, read our guide on how to prepare your backyard for shed installation.
The best materials for a durable outdoor storage shed depend on your climate, maintenance preferences, budget, and desired appearance. Wood sheds offer a traditional look and flexible customization options, while vinyl-sided sheds are popular for their low-maintenance exterior. Metal sheds can be an economical alternative, although durability and weather performance vary by construction quality. For homeowners in Massachusetts and New England, it’s especially important to choose materials that can withstand snow, rain, humidity, and seasonal temperature changes. Eastern Shed offers customizable wood and vinyl-sided storage sheds designed for New England weather conditions.
Learn more in our guide to the best materials for outdoor structures, including wood, vinyl, and metal.
To choose the best shed style for your property, consider your home’s architecture, available backyard space, storage requirements, and personal design preferences. A traditional gable-roof shed may complement a classic New England home, while a barn-style Gambrel shed can be a good choice if you want additional overhead storage potential. For contemporary properties, a streamlined design like Eastern Shed’s Sierra model may be a better fit. You should also consider door placement, roof height, landscaping, and local zoning restrictions when selecting a shed.
Compare different options in our guide to shed styles and designs to find the best fit for your backyard.
Popular backyard shed styles include traditional gable-roof sheds, barn-style sheds, and modern lean-to designs. Gable-roof sheds are popular for their classic appearance and versatility, while barn-style sheds offer a distinctive look and additional overhead storage potential. Modern shed styles are often preferred for their clean lines and contemporary appearance. Eastern Shed offers several customizable models, including the Chateau, Aspen, Gambrel, Quaker, and Sierra, allowing New England homeowners to choose a shed that complements their property and storage needs.
Explore the available designs in our guide to choosing the right shed style for your backyard.
The right shed size depends on what you plan to store, how much usable space you have in your yard, and whether your storage needs may grow over time. A smaller 8′ x 10′ shed may work well for gardening tools and seasonal supplies, while a 10′ x 12′ or 12′ x 16′ shed can provide more room for lawn equipment, bicycles, or a workshop. Before choosing a size, measure your available space, account for door clearance and access, and check local setback and permit requirements. Eastern Shed offers customizable sheds in a wide range of sizes to accommodate different storage needs and property layouts.
For more guidance, read our blog on how to choose the right size shed for your needs.
Yes, a shed can be customized for a home office, backyard workshop, art studio, hobby room, or other specialized use. Eastern Shed offers customizable sheds that can serve as the starting point for these spaces, with options such as windows for natural lighting, different door configurations, and layouts suited to your needs. If you plan to use your shed as a year-round home office in Massachusetts or elsewhere in New England, you should also consider insulation, electricity, heating, cooling, and local building requirements. These features may require additional work beyond a standard shed installation.
For more ideas, read our guide on how to make your shed a home office.
Many aspects of a storage shed can be customized, including its size, architectural style, siding color, roofing, doors, windows, and interior layout. Eastern Shed offers a variety of shed styles and customization options to help New England homeowners create outdoor storage solutions that complement their homes and meet their functional needs. Options such as overhead lofts, shelving, ramps, and different door configurations can make a shed more practical for storing equipment, organizing tools, or creating a hobby space.
Explore more design ideas in our blog, The Benefits of Custom Built Sheds: Tailoring Your Shed to Your Needs.
Yes, outdoor sheds can be customized to accommodate a variety of needs, from backyard storage and gardening to hobby spaces, workshops, and home offices. Eastern Shed offers customizable outdoor sheds for homeowners throughout Massachusetts and New England, with options for different sizes, styles, colors, doors, windows, and other design features. Whether you need extra room for lawn equipment or a backyard space for personal projects, choosing a custom-built shed allows you to create a structure that fits your property and intended use.
Learn more about the available possibilities in our blog, The Benefits of Custom Built Sheds: Tailoring Your Shed to Your Needs.
When comparing shed prices, look beyond the initial cost. Consider the shed’s materials, construction quality, size, included features, customization options, delivery and installation, and expected lifespan. Choosing a well-built shed that meets your needs can provide better long-term value than simply selecting the lowest-priced option.
In-stock sheds can sometimes be a more budget-friendly option because they are already built and do not require the same level of customization. However, pricing depends on the shed’s size, style, materials, and features. A custom shed may cost more but gives you greater flexibility to choose a design that fits your property and how you plan to use the space.
The cost of a storage shed can vary based on its size, style, materials, features, and level of customization. Site conditions and delivery requirements may also affect the overall project. If you’re comparing options, consider the quality and long-term value of the shed in addition to the initial price. Learn about all of the factors that can affect the cost of a custom shed in our blog.
Eastern Shed offers a variety of quality sheds for homeowners throughout Massachusetts, New Hampshire, and the surrounding New England area. With different sizes, styles, materials, and customization options available, you can find a shed that fits both your property and your budget. Browse our available sheds or contact our team for help finding the right option for your needs.
Yes, our installation crews deliver and install on the same day. On a Delmar shed, the overhead door is usually installed by the garage door company the next day.
The town permit requirements for a sheds varies throughout New England. In many towns, you do not need a permit for an average size shed. We do leave this up to the homeowner. If your town does require one, we will be glad to assist you with the application.
Many times some fill or crushed stone can do wonders to help level off the area. Concrete sono tubes are another popular choice. We would be happy to give you a diagram detailing where to place them for your shed size. We can also refer people in the field who can do this work for you.
No, we will supply the blocks. This is included in the price of the shed.
No, as long as the elevation does not drop more than 6”. The best way to determine this is to mark the four corners of where you would like the shed to go. From the highest ground corner to the lowest ground corner it should not have more than a 6” difference. Included in the shed pricing we will supply our own bricks and blocks. The installers will adjust them accordingly to make sure the shed is level. If you need any help determining whether your site is sufficient or if your site is more unlevel than we require, please call us for a FREE on site evaluation. There are several options for preparing an unlevel site and we would be happy to counsel you accordingly.
We build our sheds to order from scratch. They are prefabricated in sections to allow the installers more accessibility at your home. This allows us to go through gate openings without having to remove fence sections etc. If we cannot unload within 100’ of where the shed location is and additional cost will apply (usually $30 charge)
No, we do not hire subcontractors, unlike the box stores who use subcontractors that can lead to a revolving door of different installers where there is no accountability. We employ our own crews who are highly trained to build the best quality shed possible. It is wonderful to get that call after an installation letting us know how professional and courteous the crew was!
We offer a limited lifetime warranty on your shed. The Structure comes with a 30 year warranty as well. See full warranty page for more information which is located in the drop-down menu under Company.
Yes, we currently offer 10 different shutter colors. Optional window boxes are also available.
We currently offer 8 standard roof colors. If any of these colors do not match, we would be happy to special order any shingle color for you.
Vinyl siding seems to be the top choice today. People like the idea of having a maintenance-free shed. The vinyl siding and trim is very easy to clean and maintain. With all the colors to choose from it makes it easy to match your home.
- Pine Tongue and Groove – Horizontal
- Pine Tongue and Groove – Vertical
- Pine Double Clapboard
- Duratemp Pre-primed Vertical Siding
- Vinyl Clapboard
- Vinyl Shake Impressions
- Vinyl Board and Batten
- Cedar Shake Siding
- Cedar Tongue and Groove – Horizontal
- Cedar Tongue and Groove – Vertical
- Installation of your siding – Inquire Within
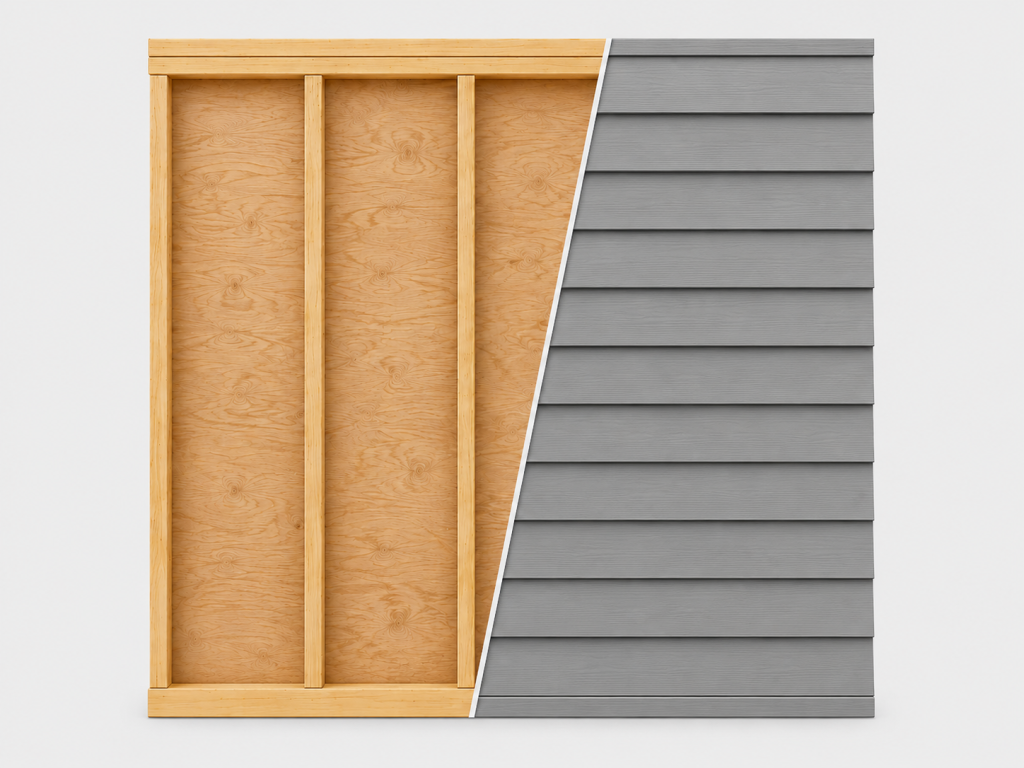
- Plywood sheathing – Side it yourself option!
We have 27 standard different vinyl siding colors available. We will be happy to send you siding samples. If you are trying to match a color that we do not offer we, would be happy to special order the siding for you and put it on your shed.
We do not build your shed until we call you to schedule delivery. Once we confirm the delivery date and time, your shed will be built to your specifications and cannot be altered. Up until we confirm a delivery date you may add, delete and change your layout or options and even change the size of your shed!
No. We require a 10% deposit to secure order placement. The balance is due the day of delivery.
We will be happy to talk you through the requirements needed for installation. If you would like we can come to your home and provide a FREE on-site evaluation.
Tour an Eastern Shed
Shed Features
Exterior Features
- Full Roofline Coverage White Aluminum Drip Edge on all sheds.
- Optional Vinyl Rooftop Cupolas with 6 Different Options.
- Optional Classic Gable Vent Option (Standard Vent Included in all Sheds)
- 3-Tab & Architectural Roof Shingles Available (25 or 30 Year Warranty)
- 2,3, or 4 window Dormers Available as Options on our Aspen Models.
- Aluminum Windows including screen, vinyl shutters, & locking capability included.
- Fiberglass 6-Panel Doors with lock & Key Included.
- Optional Transom Windows provide overhead natural light.
- Optional Pressure Treated Ramps available for all door sizes.
- 2×6 Pressure Treated Frame & Cement Leveling Blocks included with all sheds.
- Optional White Vinyl Freize Board Covers the Pressure Treated Frame.
- Maintenance Free Vinyl Clapboard Siding available in Numerous Color Options.
Interior Features
- 2×6 Roof Trusses 16″ On Center with Plywood Sheathing Included.
- Gable Venting Included on All sheds. (Optional Classic Vent Option Shown)
- Optional overhead Lofts available for additional Storage.
- Interlocking Top double Plate included for additional Strength.
- Hurricane Clips on Roof Trusses to Walls
- 2×4 Wall Studs 16″ on Center Included.
- Plywood Wall Sheathing on all Vinyl Sided Sheds.
- 3/4 CDX Floor Plywood Included. (3/4 Pressure Treated Available as Option)
- Single Hung Locking Windows with Screen in 5 sizes.
- Optional 2,4, or 4 Transom Dormer option Available as Option on our Aspen Models.


 reviews
Shed Gallery




Browse Shed Models

Chateau
Classic and Compact

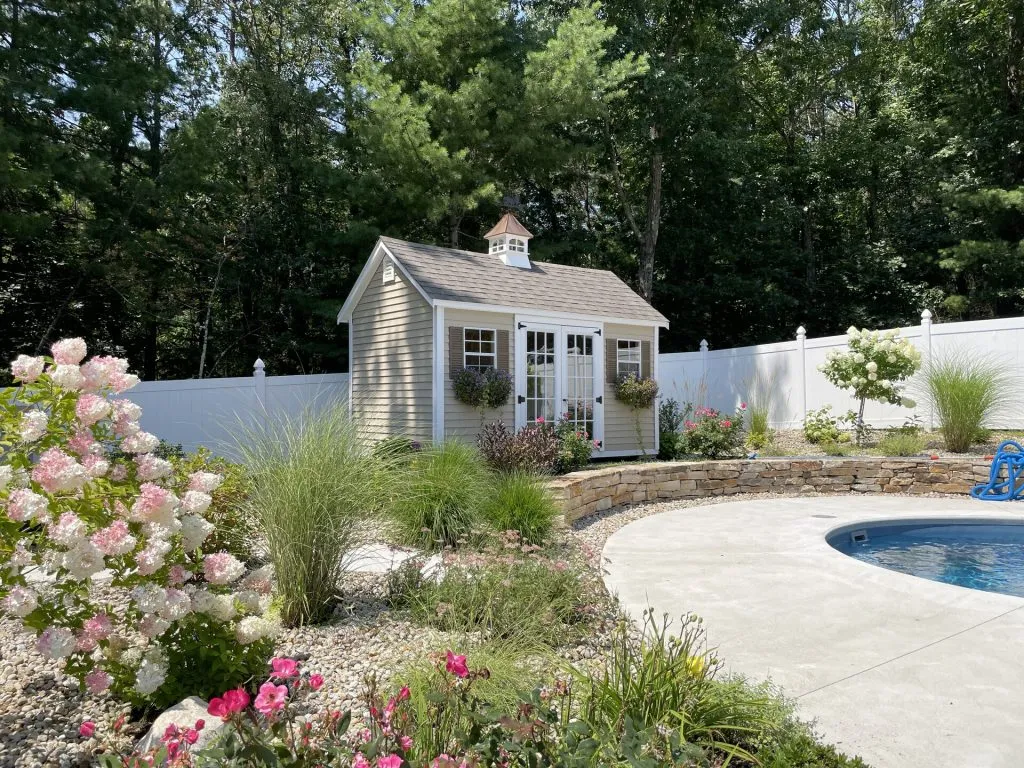
Aspen
Talk of the Neighborhood


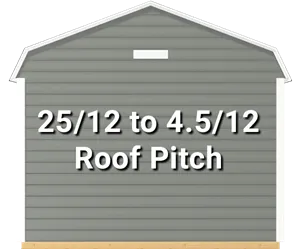
Gambrel
A touch of Agriculture

Quaker
Strong and Refined
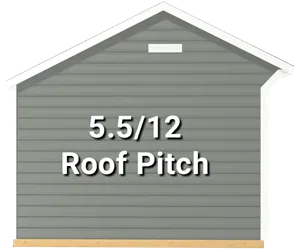

Sierra
The Modern Streamline

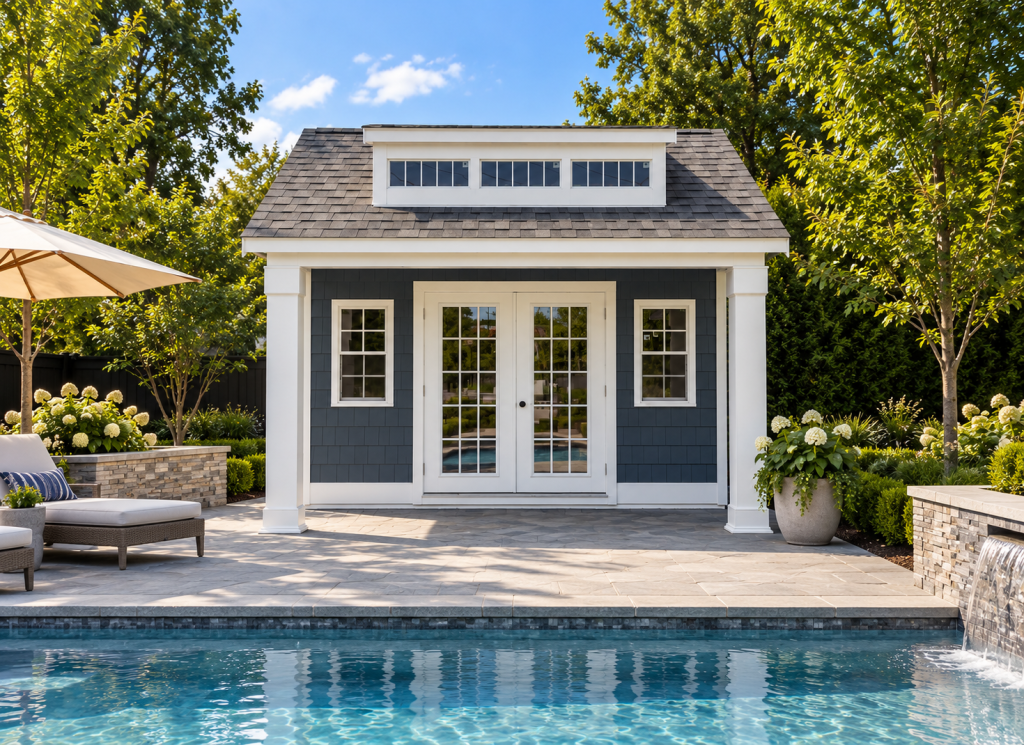
New England Pool House
The Shed You’ll Never Leave


Firewood Shed
Firewood Storage Simplified


Designer Series
Elegant. Versatile. Customizable.

Chateau Delmar
Ease of Entry

Grand Designer Series
Top Tier Living at its Finest

Aspen Delmar
Store Even More

Custom Builds
Outdoor Retreats